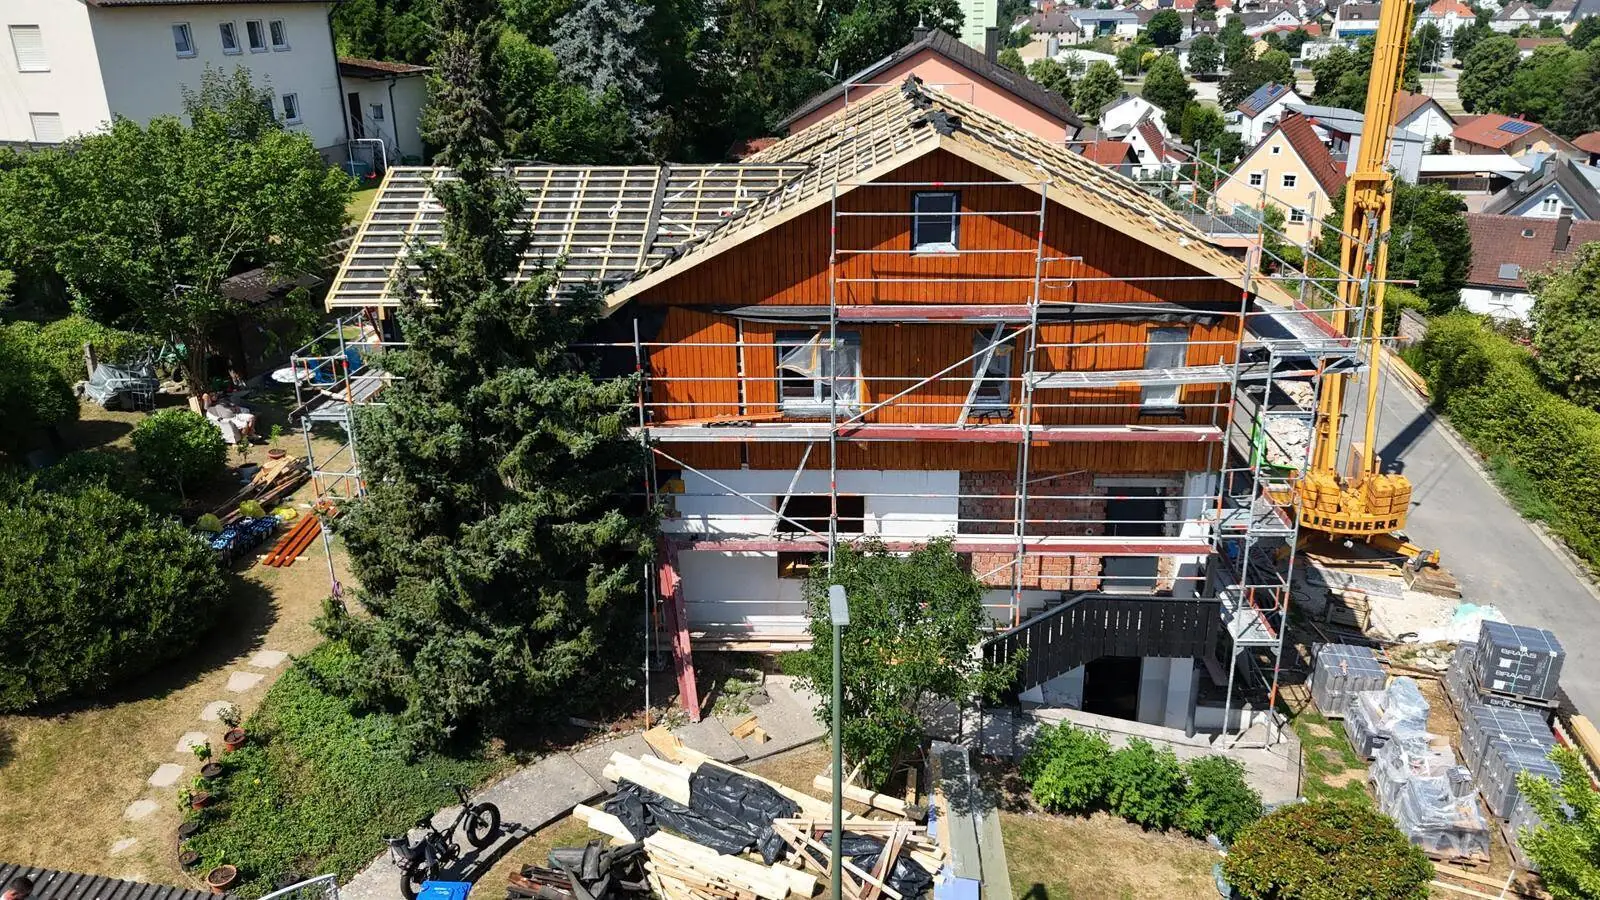
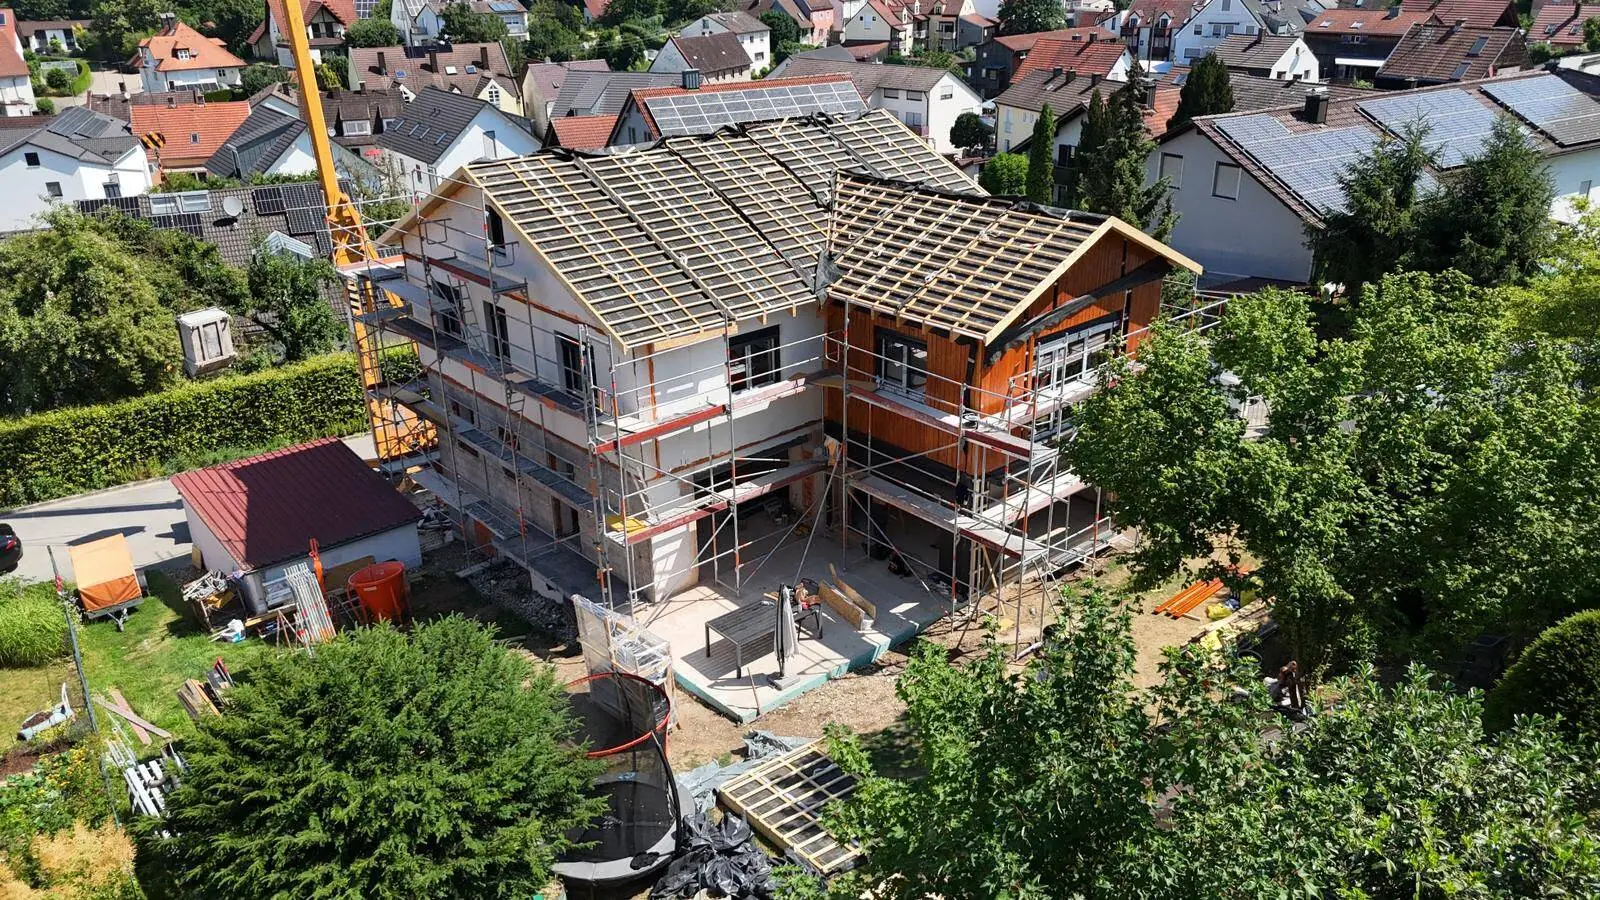
Munich: Single-family house under construction
Munich: Single-family house under construction
From the single-family house to the public building – a selection of completed projects from the Nordbau group, documented even mid-construction.
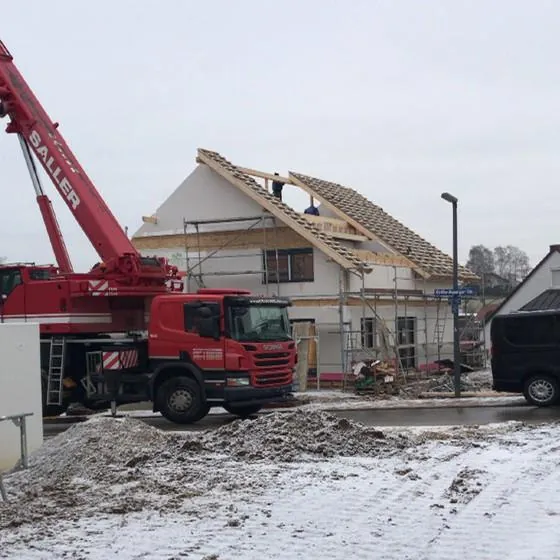
Freising · Single-family house
Two-storey single-family house with 180 m² of living space: a traditional gable roof in a modern execution, with a bright living area, a functional kitchen including a dining area, a utility room, a workspace, three bedrooms and a garage. A ventilation system ensures fresh air and high energy efficiency.
180 m² · gable roof, garage, controlled residential ventilation
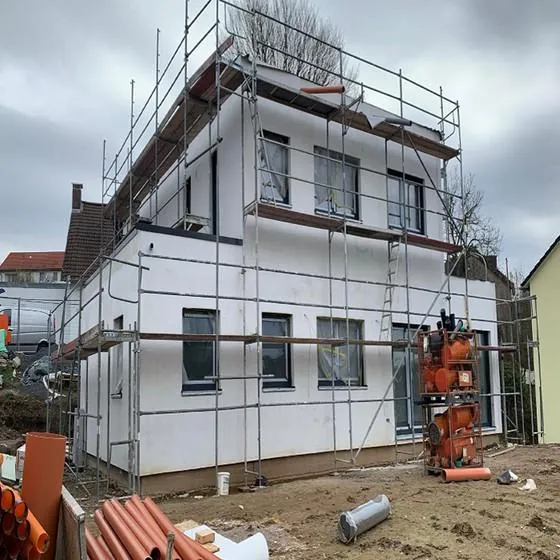
Northeim · Single-family house
Modern single-family house across two levels, 160 m². On the ground floor: living area, kitchen, office, bathroom and utilities; on the upper floor two terraces, a master bedroom and a further bedroom as well as a bathroom. The façade of HPL and timber creates an elegant, durable envelope.
160 m² · two storeys, timber and HPL façade
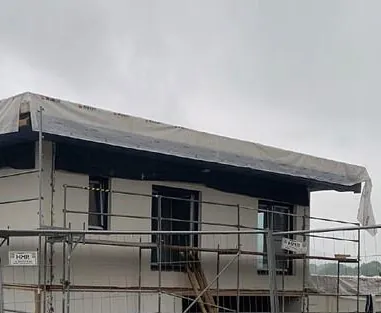
Uslar · Single-family house
Single-family house with 220 m² of usable floor space across two levels. The ground floor combines living and dining room, kitchen, utility room, office and garage; the upper floor holds three bedrooms including a master bedroom, a bathroom and a terrace. Materials and colours blend harmoniously into their surroundings.
220 m² · two storeys, three bedrooms, garage
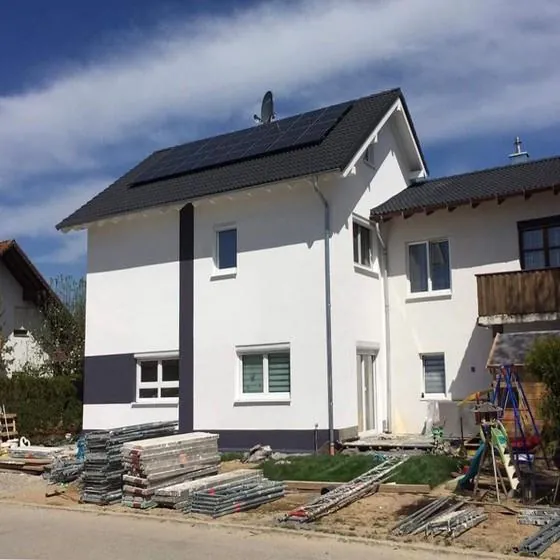
Nieder-Winkling · Single-family house
Two-storey single-family house with 160 m², a traditional gable roof and a modern feel. Efficient materials for timber construction and natural insulation ensure stable indoor temperatures throughout the year and low energy consumption.
160 m² · gable roof, energy-efficient in timber construction
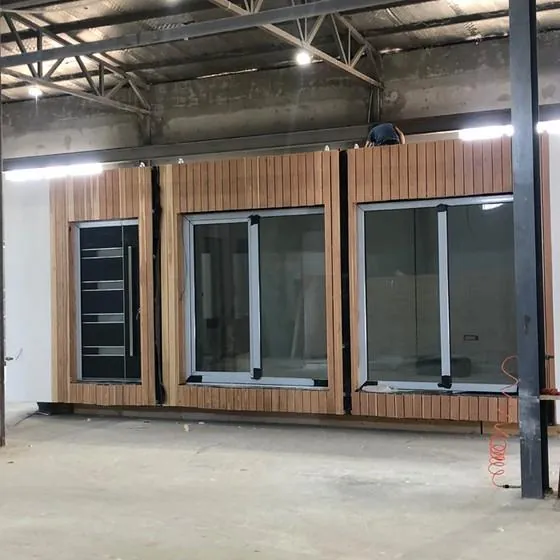
Regensburg · Modular house
Compact modular house with 45 m² for living area, dining area, kitchen, bathroom and one bedroom. Built in cross-laminated timber (CLT): high durability, fast assembly and energy efficiency. All components are produced in the factory – for controlled quality and minimal construction time on site.
45 m² · cross-laminated timber (CLT), factory-prefabricated
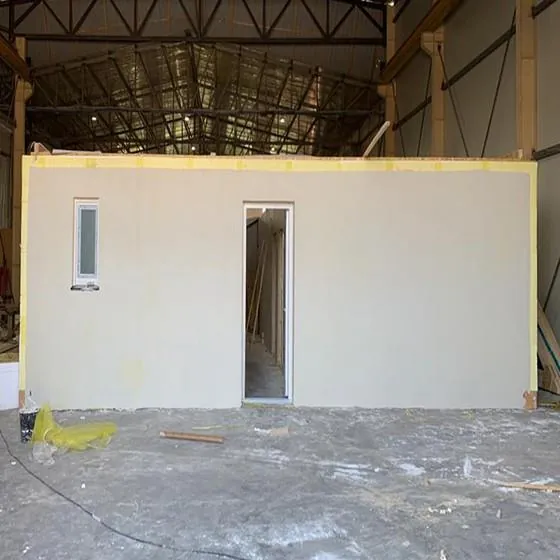
Göteborg (SE) · Single-family house
Functional single-family house with 91 m², designed also for cold climates such as in Sweden. A bright living area with large windows, openly connected to the dining and kitchen area, plus two bedrooms and a practical bathroom. Very good insulation and sustainable timber construction for comfort and longevity.
91 m² · insulated for cold climates, timber construction
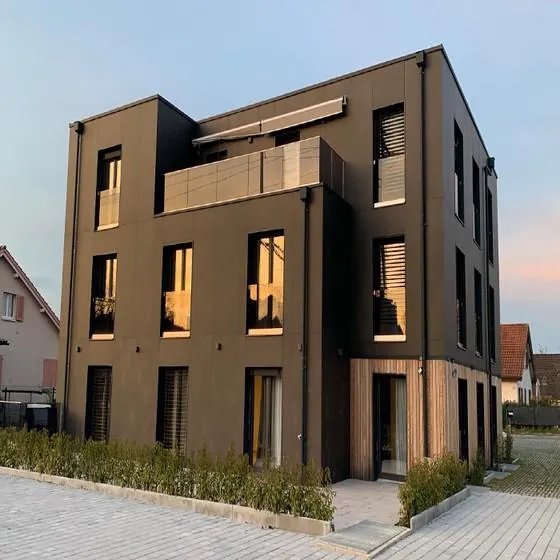
Zürich (CH) · Hotel
Luxury hotel across three levels with 16 rooms and 650 m² of total floor area. Generous terraces and wide views into nature; the façade of HPL (Fundermax) and timber gives the building an elegant, natural appearance and high weather resistance.
650 m² · three levels, 16 rooms, timber and HPL façade
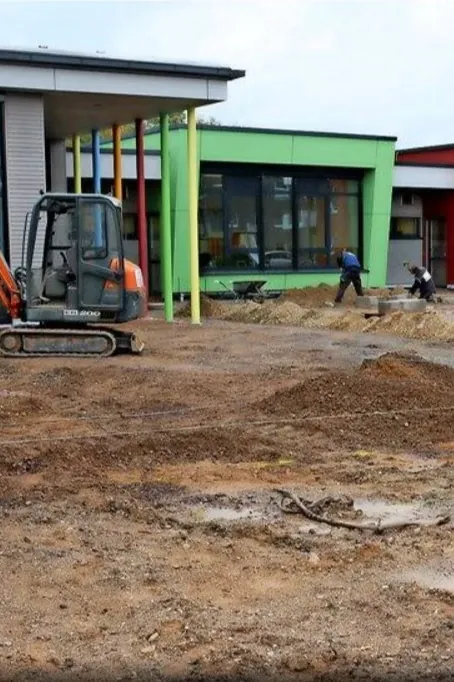
Ronnenberg · Day-care centre
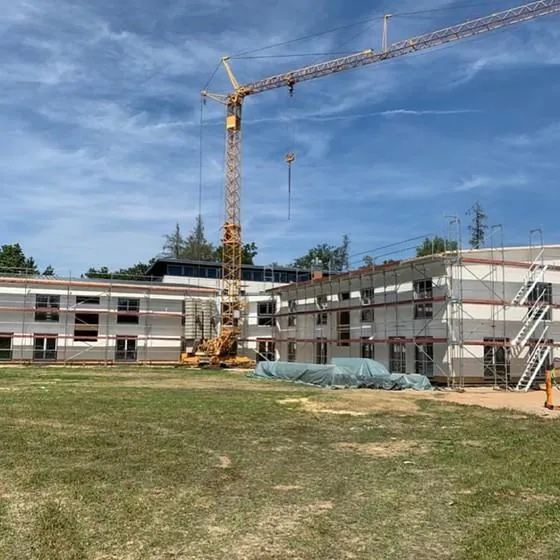
New day-care centre in timber-frame construction in Empelde for the town of Ronnenberg. Single-storey, with five group areas, quiet rooms, children’s bathrooms and generous play corridors; a sustainable, energy-efficient building envelope ensures a pleasant indoor climate. Structural shell and interior fit-out, 2022–2023.
timber-frame construction, five groups · 2022–2023
Sulzbach-Rosenberg · Kindergarten
Modern kindergarten with around 1.200 m² of floor area in timber construction. Safe, flexible rooms for learning and play foster the children’s social, cognitive and motor development; natural materials and open areas strengthen well-being.
1.200 m² · new build in timber construction
Hannover · Office & administration building
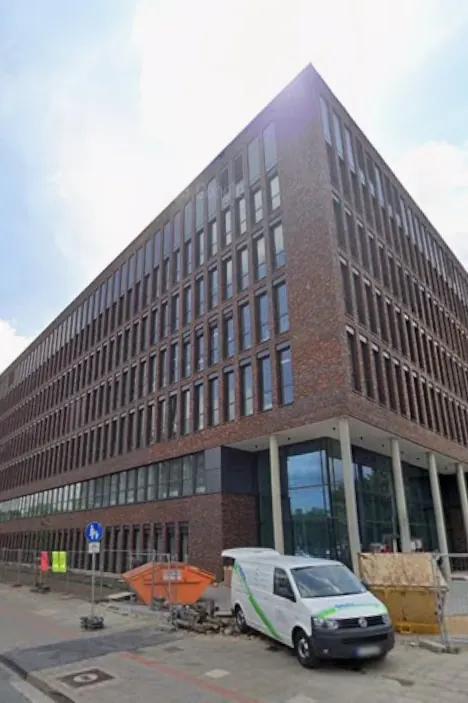
Second construction phase of the City Gate Nord office and administration complex in Vahrenwald – around 10.500 m² BGF across six storeys. An energy-efficient, flexibly usable administration building to DGNB standards; civil engineering works, structural shell and interior fit-out during ongoing operation of the first construction phase. 2023–2025.
City Gate Nord · 10.500 m² BGF · 2023–2025
Stuttgart · Residential & commercial building
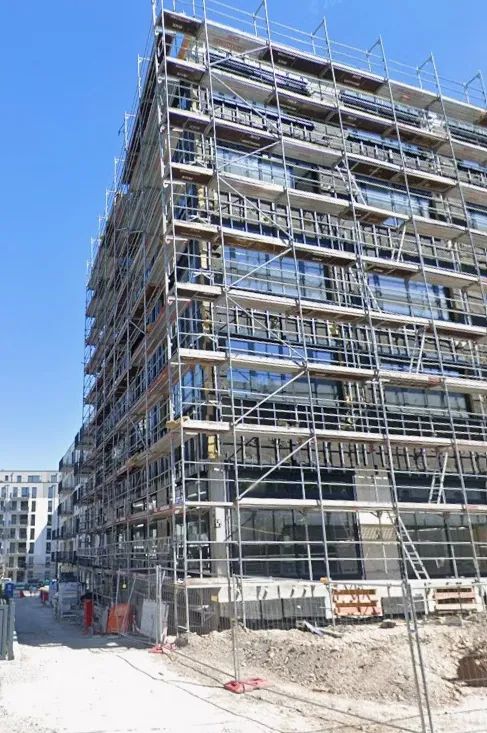
Residential and commercial building with a three-level underground car park and seven upper floors. 70 residential units including penthouses, along with commercial and office space; high demands on sound and fire protection. Structural shell and interior fit-out in an inner-city location, 2019–2023.
70 residential units · 7 upper floors + 3-level underground car park · 2019–2023
Braunschweig · Municipal hospital
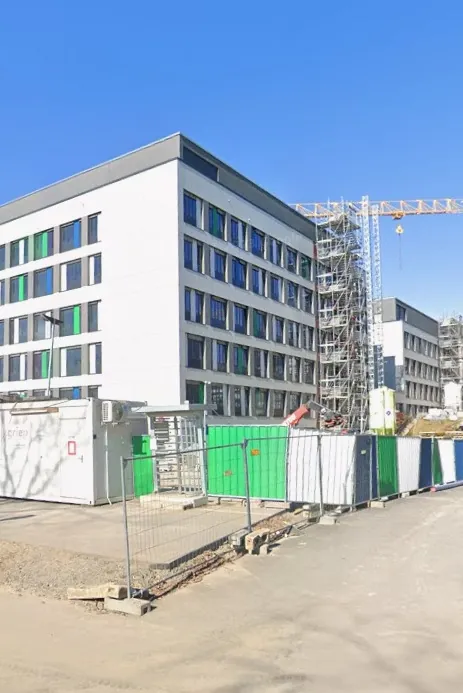
Interior fit-out of a major medical project at Braunschweig Municipal Hospital – from the ground floor to the fifth upper floor including technical areas. Drywall construction, service walls, hygienic surfaces and fire protection under strict medical requirements, tightly coordinated with medical technology, HVAC/sanitary and electrical trades. 2021–2023.
Interior fit-out ground floor–5th floor, medical building construction · 2021–2023
In the first conversation we clarify plot, budget and schedule – with no obligation, honest figures and no sales pressure.