
Your prefab home. Individually planned, turnkey at a fixed price.
Nordbau plans and builds architect homes in timber-frame construction – nationwide, to Efficiency House 40 standard, with a 30-year guarantee on the building structure.
A house is not an off-the-shelf product. Our construction method is – in the best sense.
Every Nordbau is built twice: first to the millimetre in the factory, then in a few days on your plot. The precision of serial manufacturing meets a floor plan that exists exactly once – yours. The result is predictable in price and schedule, without architecture becoming a bargaining chip.
- 12 months
- Fixed-price guarantee from contract signing – your budget stays your budget.
- 30 years
- Guarantee on the building structure, plus 5 years of statutory warranty under German law (BGB) on all other work.
- EH 40
- Efficiency House 40 ex works: heat pump, ventilation system, PV preparation included.
- 3 days
- On-site assembly – the structural shell is built beforehand in around 20 days, weather-protected in the factory.

Why we build with timber
Timber-frame construction is not only fast and precise. The material itself brings qualities that no other has.
- A healthy indoor climate
- Timber is a natural, hypoallergenic material: electrostatically neutral, it does not attract dust. The result is noticeably pure indoor air.
- Moisture, naturally regulated
- Timber walls absorb moisture when the air is humid and release it when it is dry – a balanced indoor climate entirely without additional technology.
- Light and dimensionally stable
- At around 500 kg/m³, timber is significantly lighter than concrete and at the same time elastic: the structure stays stable even under vibrations.
- Renewable and low in CO₂
- Every cubic metre of installed timber stores around one tonne of CO₂ – a material that regrows instead of consuming resources.
Six house types. Countless floor plans.
From the tiny house to the multi-family house: each type is a proven basic framework – rooms, facade and details we plan anew with you.


Structure & materials
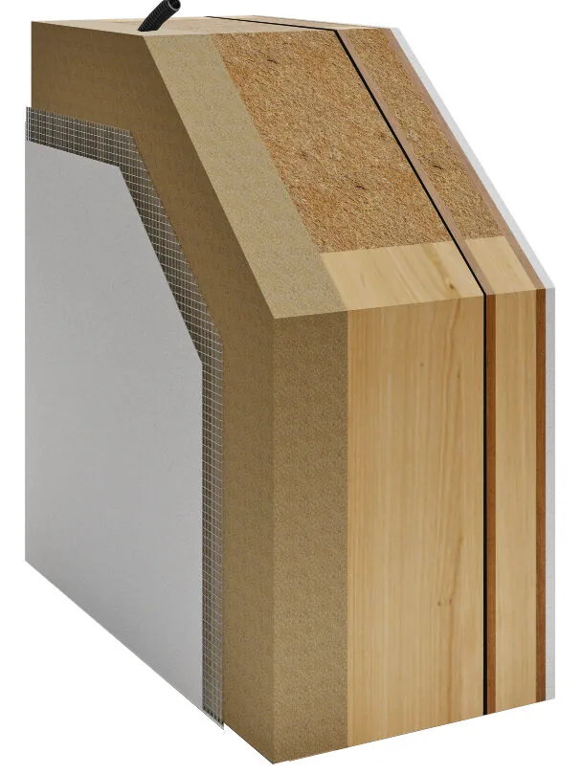
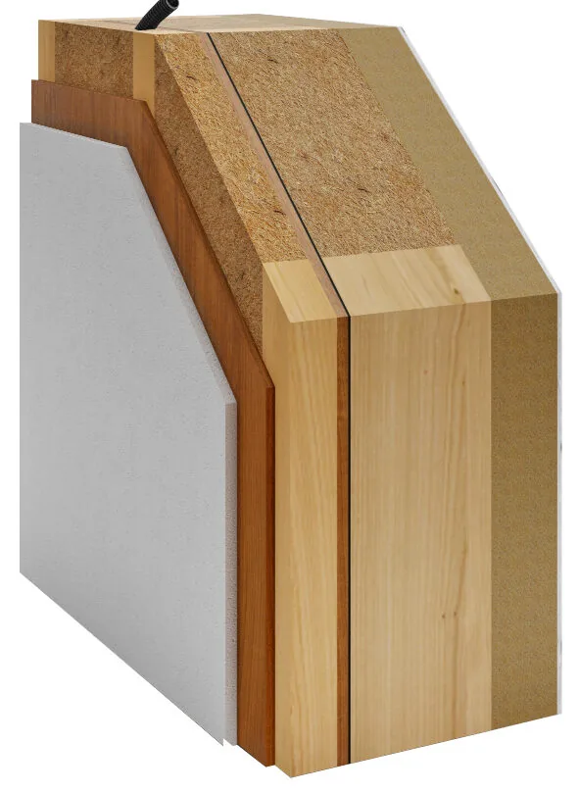
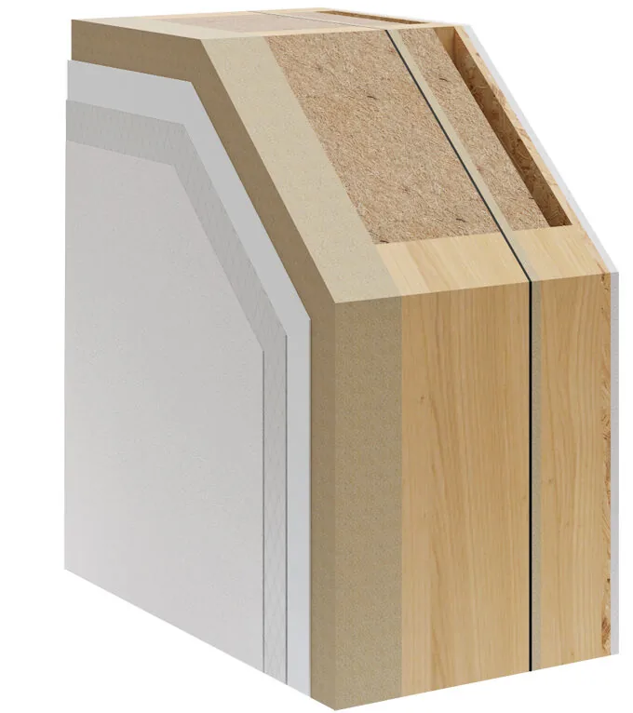
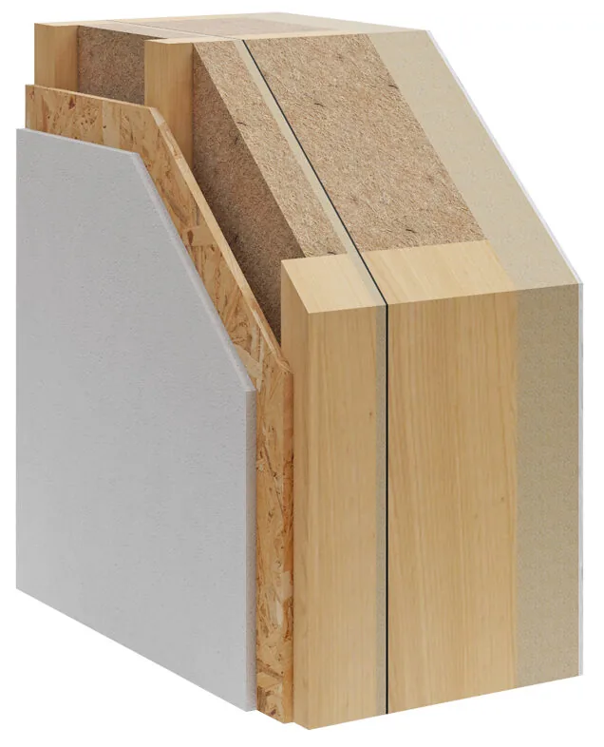
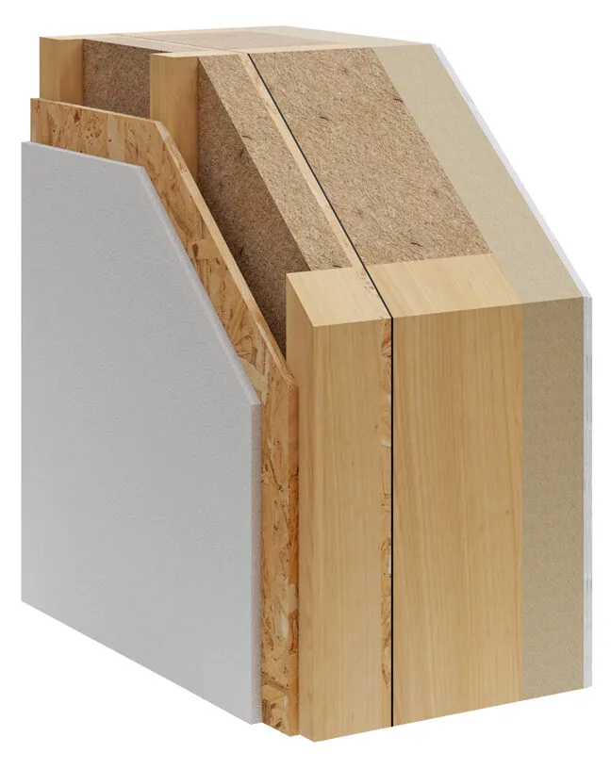
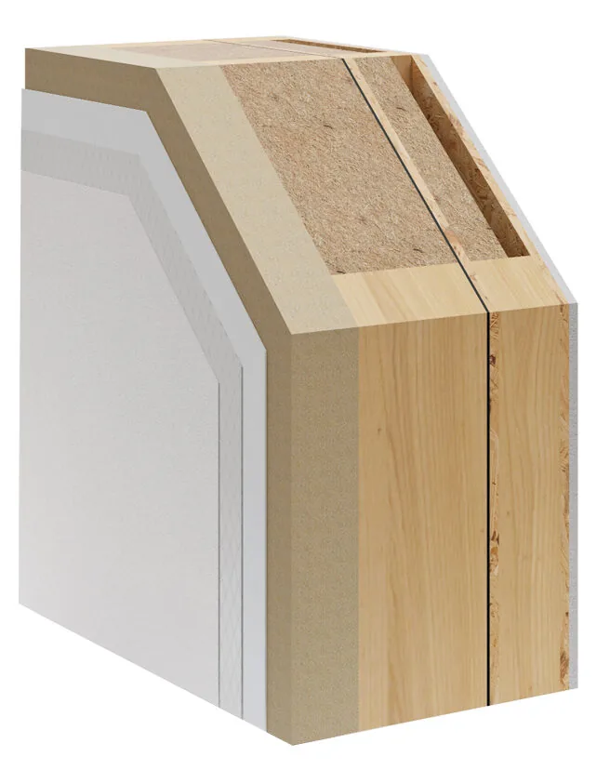
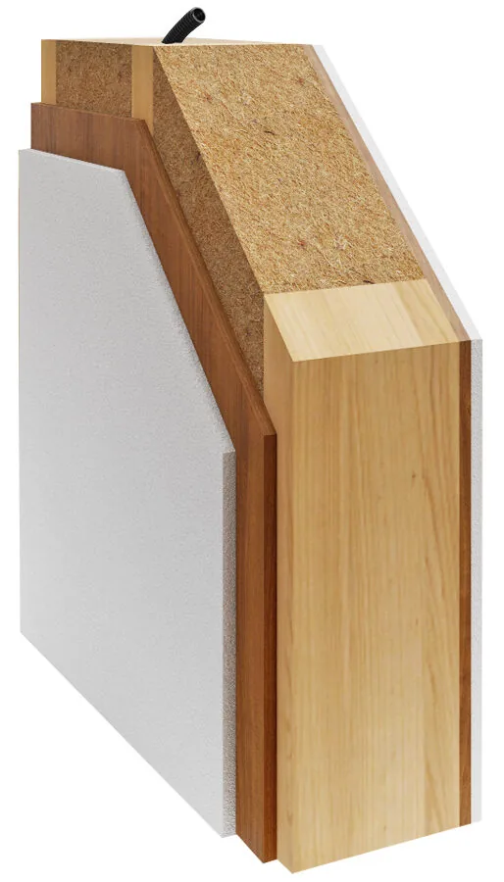
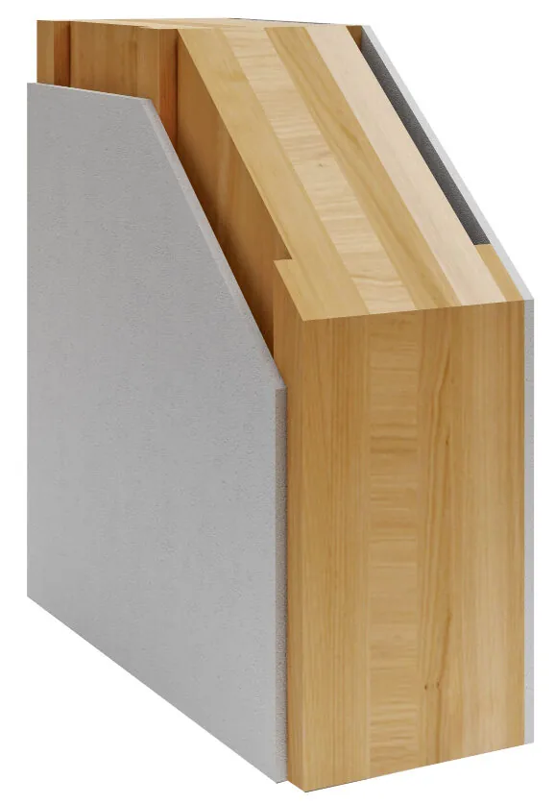
A Nordbau wall is not a solid block but a considered build-up of several layers – from the gypsum-fibre board inside, through the stud framing and insulation, to the façade. Load-bearing parts are made from structural solid timber and cross-laminated timber (CLT); all key materials come with quality certificates. Together they form a highly insulated, airtight envelope to Efficiency House 40 standard.
Built, moved into, lived in.
No renderings: these houses stand. With location, living space and documented build time.

Open-plan kitchen, “Haus am Hang” project – 178 m², moved into after seven months.
See all referencesInto your own home in five steps
Building a house is a matter of trust. That is why our process is not fine print but part of the offer – each step with a clear outcome.
-
Initial consultation
Plot, budget, timeline – we listen and tell you honestly what is possible.
-
Design & fixed price
Your architect-designed plan with a binding fixed-price offer, guaranteed for 12 months.
-
Fixture & finish selection
One day at the selection centre: facade, floors, bathrooms – you decide at the material.
-
Manufacturing in the factory
Wall and ceiling elements are made weather-protected, to the millimetre, and inspected.
-
On-site assembly & handover
In around three days your house is up – the structural shell is built weather-protected in the factory beforehand.
Reliability you can check for yourself.
- since 2013
- Over a decade of experience in timber construction – from the single-family home to the public building
- 30 years
- Guarantee on the building structure, plus 5 years of statutory warranty under German law (BGB) on all other work
- 12 months
- Fixed-price guarantee from contract signing, independent of material prices
- EH 40
- Efficiency House standard ex works – a requirement for KfW funding 297/298
We work under a construction contract in accordance with German law (BGB): a 30-year guarantee on the building structure, five years of statutory warranty from acceptance on all other work, instalment payments only for work performed, bonds included.
The questions that come up now
Honest answers with 2026 figures – in more detail in the guide.
What does a prefab home from Nordbau cost?
That depends on the house type, living space, specification and plot. Instead of a catalogue figure, you receive an individual fixed-price offer from us after a no-obligation initial consultation – transparently calculated, with a 12-month price guarantee from contract signing. The plot and ancillary building costs are added to the house price.
How long does it take to build a prefab home?
The structural shell of a single-family home is built in around 20 days, weather-independent, in the factory; the on-site assembly then takes about three days – and your house is up. The total time until move-in ready depends on size, finishing level and plot. The pace is made possible by prefabrication in the factory: on the building site, elements are assembled, not built.
What exactly does “turnkey” mean?
“Turnkey” is not a legally defined term – the scope of work is set out in the construction & specification document. For us it means: move-in ready including bathrooms, floors and interior doors. As a rule, only compare offers with an identical scope of work.
Can I plan a prefab home entirely individually?
Yes. Alongside our house types, we plan freely designed architect homes in timber-frame construction – floor plan, facade, roof shape and specification are created individually. Prefabrication in the factory hardly limits the design.
What KfW funding is available in 2026 for building a house?
Through “Climate-Friendly New Construction” (KfW 297/298) there are interest-reduced loans of up to 150,000 euros per residential unit from Efficiency House 40 standard. Families with a child and a maximum taxable income of 90,000 euros can alternatively use KfW 300 with up to 270,000 euros.
Your question is not here?